I've decided to scale back a bit on the grandiosity of my tweaks to Jersey Girl,...
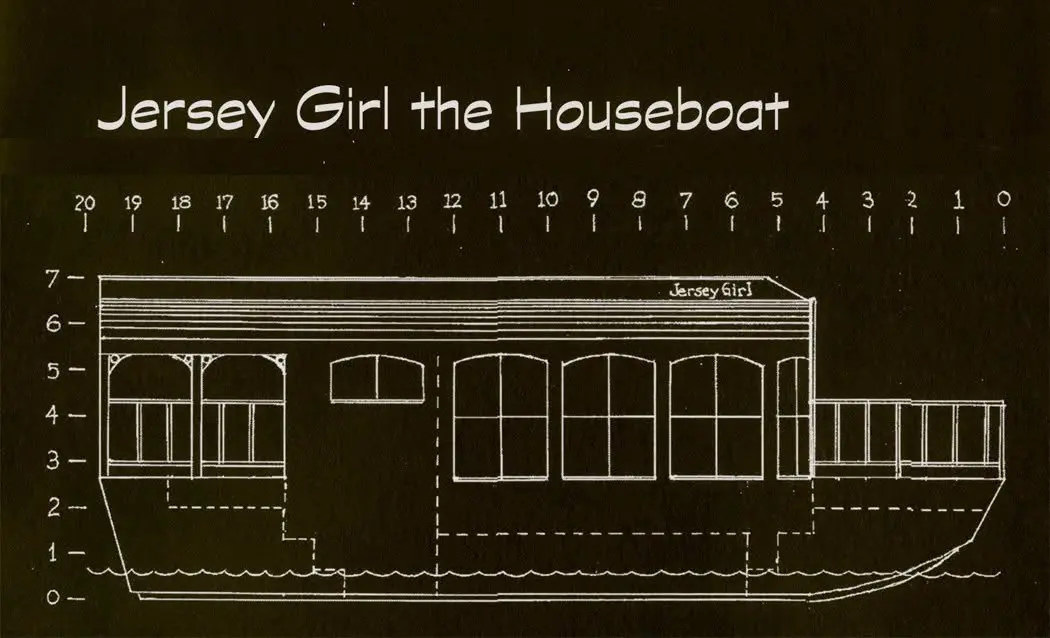
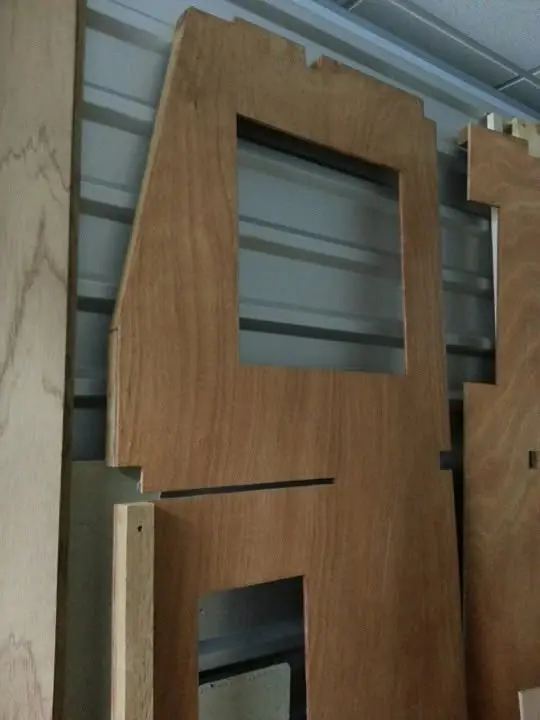
Houseboat update, Saturday, October 13, 2018 -- I've decided to scale back a bit on the grandiosity of my tweaks to Jersey Girl, bringing her more into line with Roy Schreyer's excellent plans. She's stretched out by 3 feet to a 20-footer, and I'm sticking with my plans to recess the central ares of the fore and aft decks. I'm also extending the main cabin roof out over the aft deck, for a shaded outdoor sitting area and a place to install a real stand-up solar-heated shower. But after getting great advice from fellow boat builders on Facebook, I've decided to step away from my earlier notion to add a second-level sleeping loft. First, with the convertible settees in the cabin, I don't really need the extra space; and second, I'm persuaded that the extra height will add more opportunity for unwanted "windage" and thus make Jersey Girl harder to keep on course if the breeze kicks up. So, as you'll notice on Jersey Girl the Houseboat's Facebook page, I've changed the cover photo.
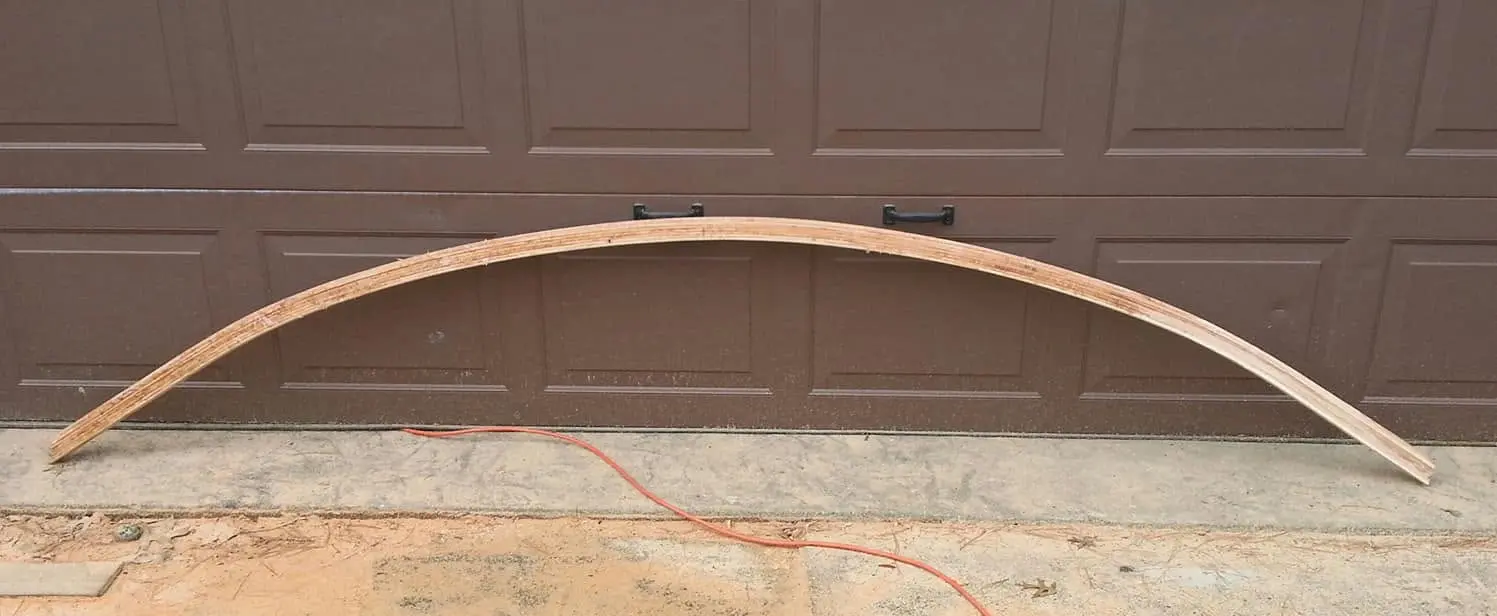
The new, lower arc is released from its jig, and I like it.
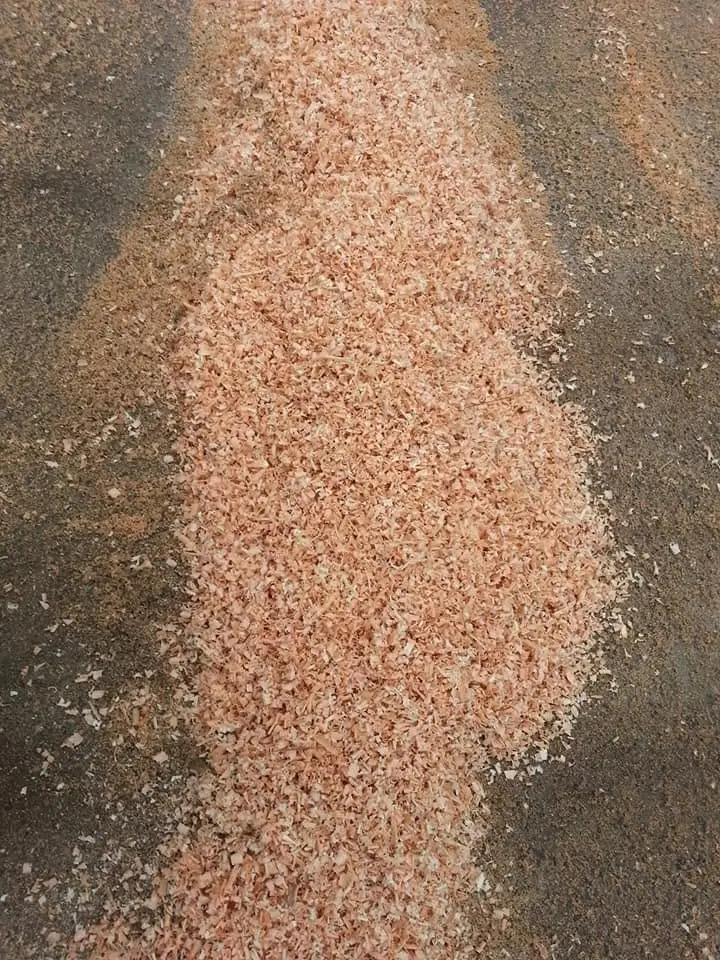
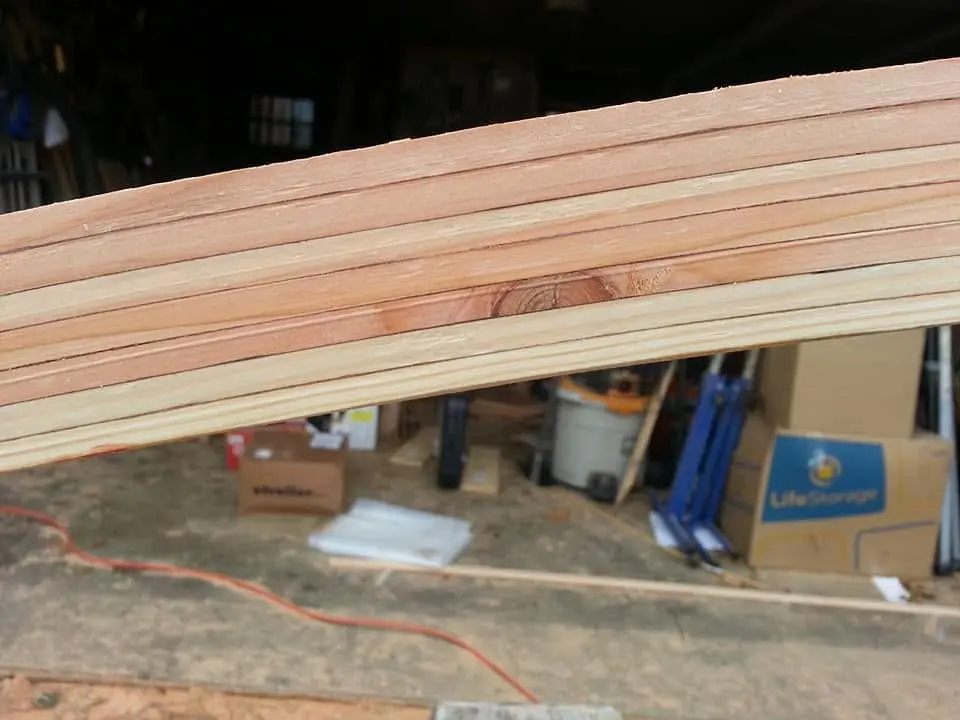
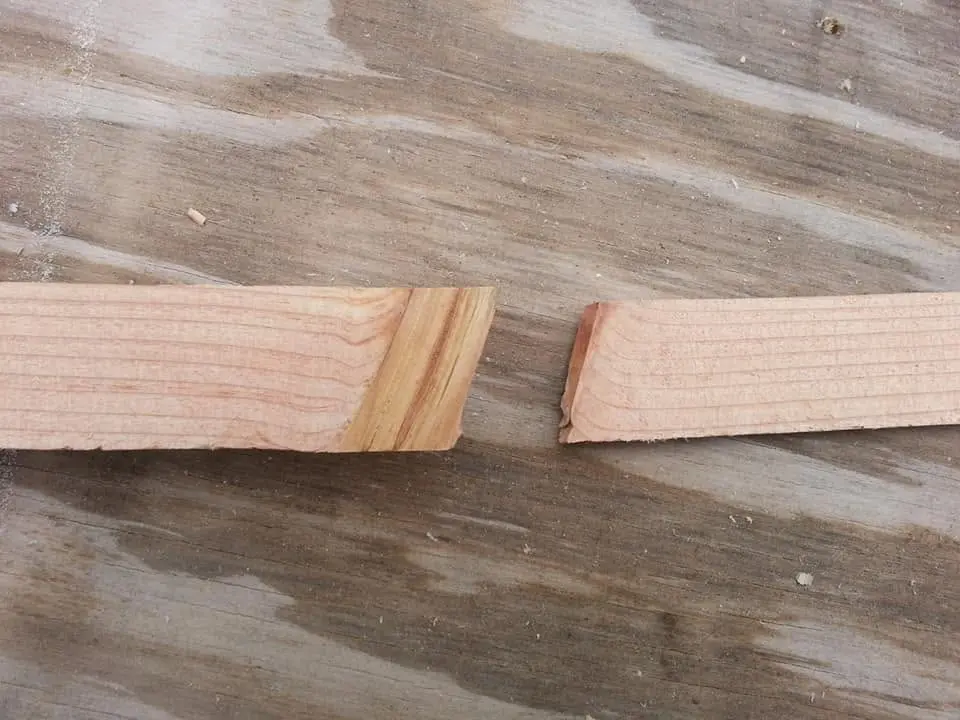
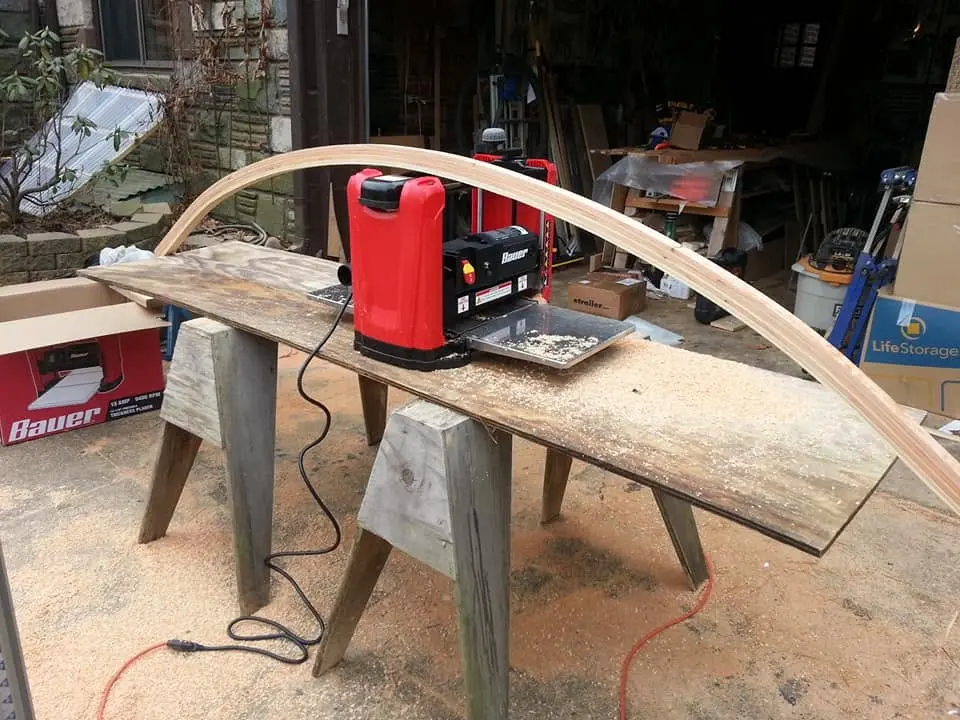
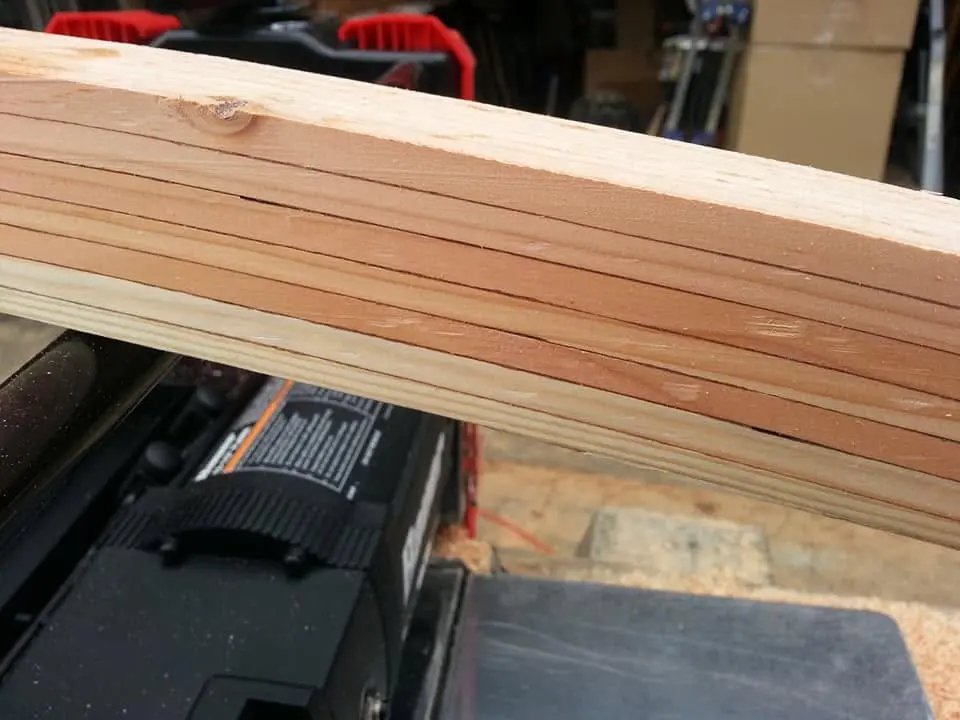
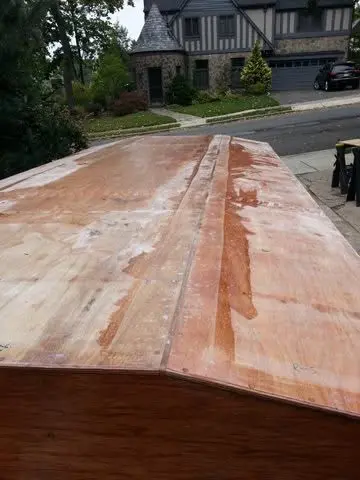
Houseboat update, Thursday, January 3, 2019 – The new, lower arc is released from its jig, and I like it. At first, the sides were uneven due to variations in the thickness of the Douglas fir framing lumber I was using. Not only is a two-by-six not two inches thick, it’s not even reliably an inch and a half thick. What’s good enough for a wall stud in a house is not – at first – good enough for a project like this. Also, the sides of the arc were covered with lumpy hardened epoxy that had squeezed out as I tightened the stack of strips with my clamps. Sanding these imperfections down would have been an arduous, time-consuming task. Planing them down with a hand-held jack plane would have been a pain. But the inexpensive thickness planer I bought at Harbor Freight recently did a quick and beautiful job. At first, I was reluctant to try, thinking I might not be able to control the orientation of the piece as I fed it through the unforgiving blades of this tool. So I tried the overly high arch I had made earlier to see what would happen. It worked beautifully, keeping the flat sides perfectly flat as it fed through the machine. I also want to report something else I learned in making this arched roof beam: I knew when I bought the cheap framing lumber that some of the strips I cut from it would have knots, and that some of the knots would go all the way through and the strips would break where the knot was. I decided to try using a broken strip in this stack anyway, sandwiching it between two clear strips as I glued and clamped them together. That also worked perfectly, and the broken strip is broken no more. The thickness planer generates a huge quantity of wood chips. I’m collecting and bagging them for future use in the composting toilet I plan to use in Jersey Girl’s head.
One of my design modifications for Jersey Girl was to recess the central portion of...
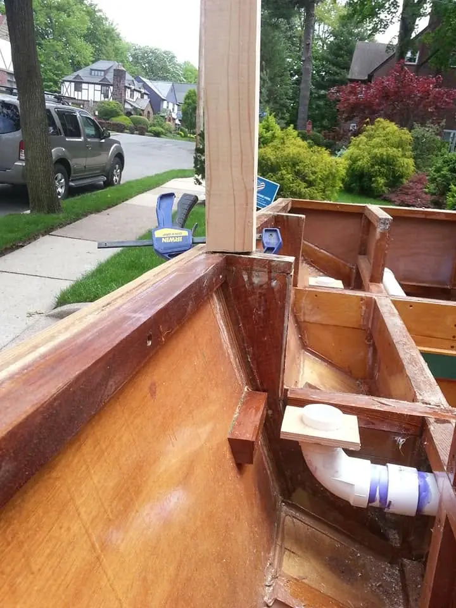
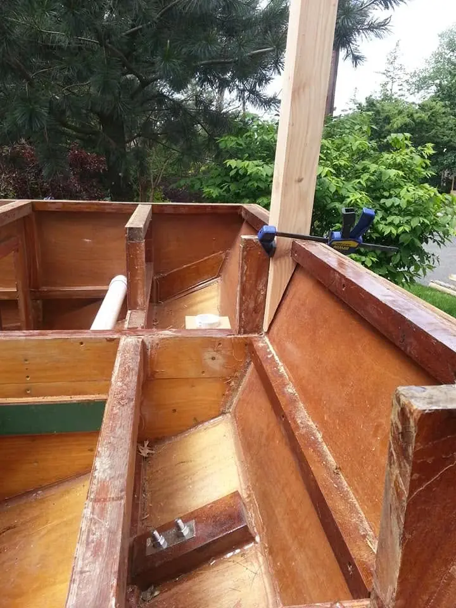
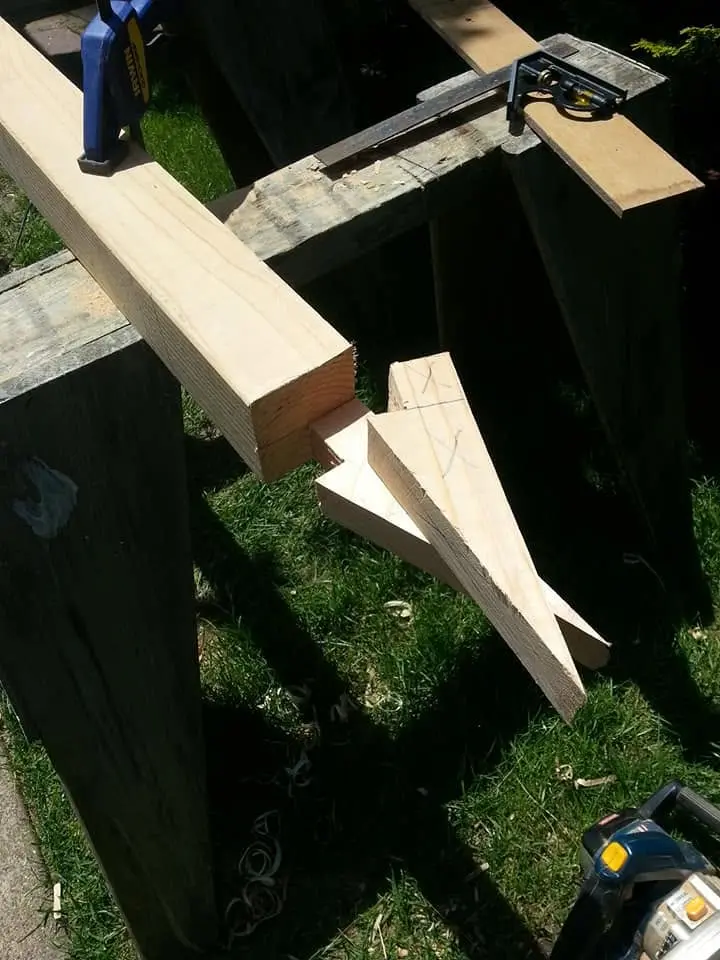
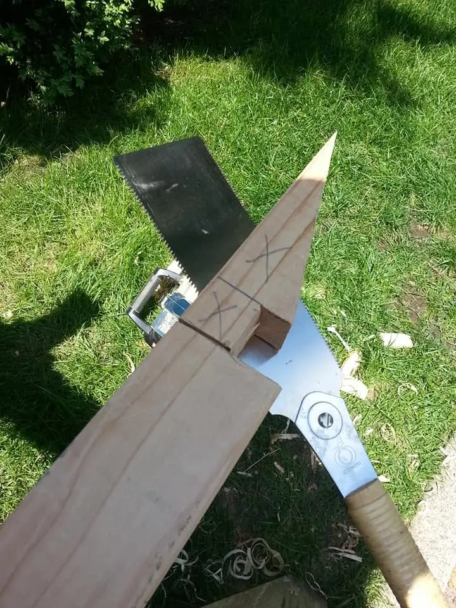
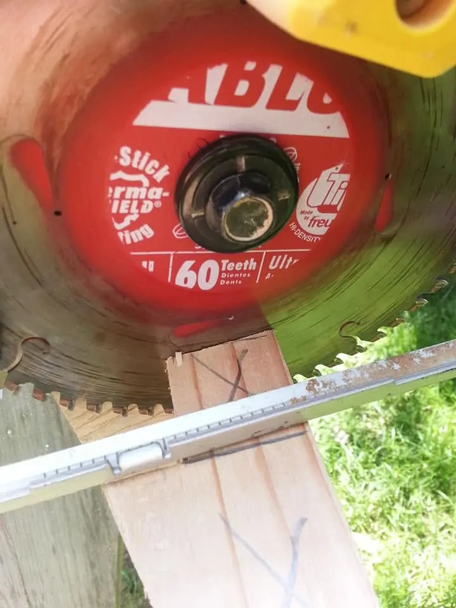
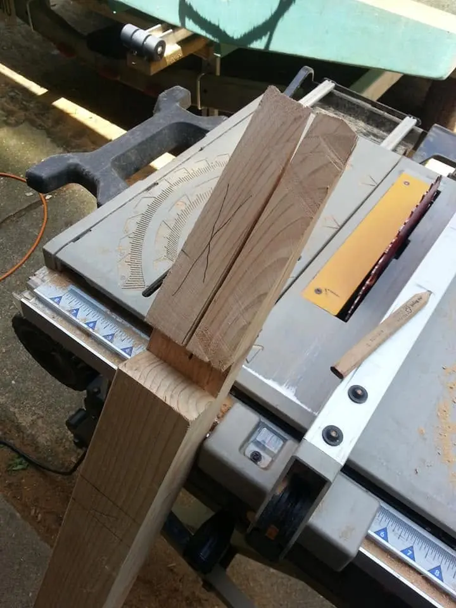
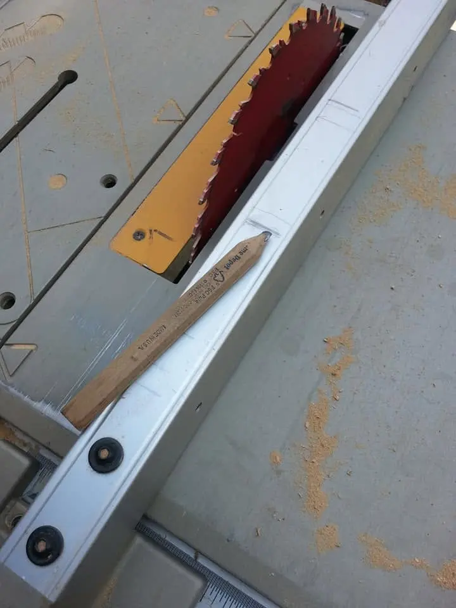
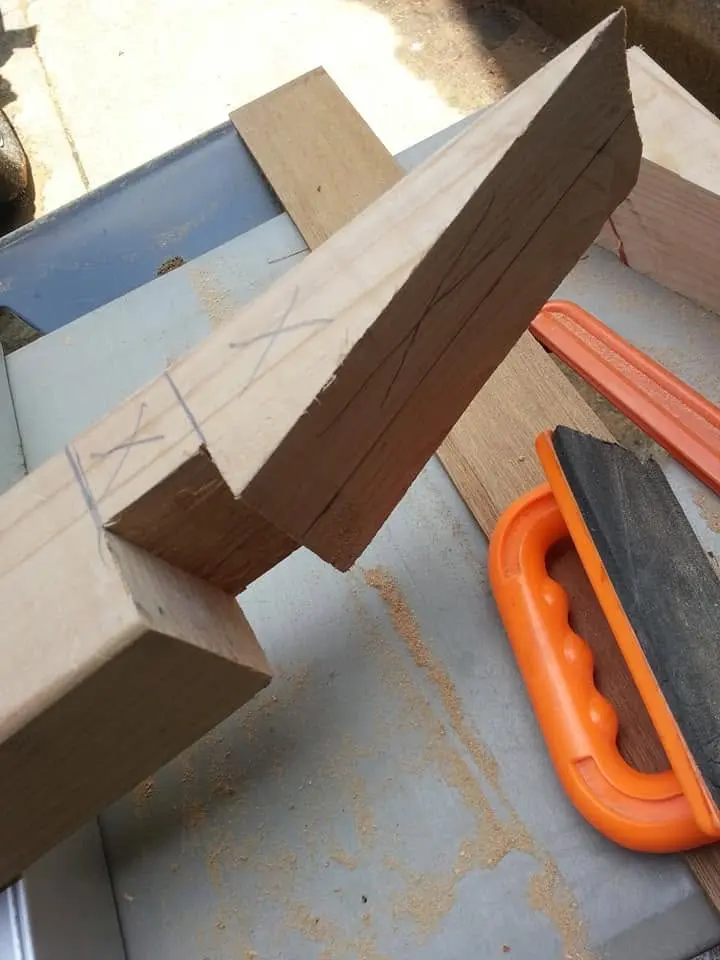
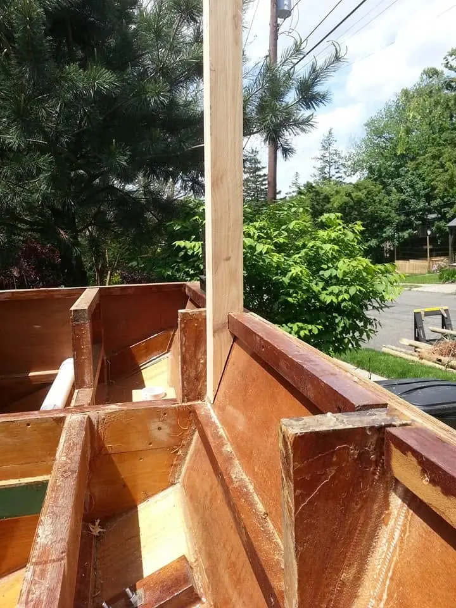
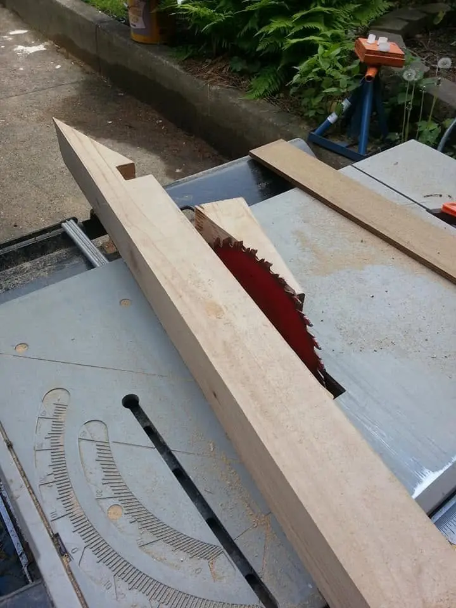
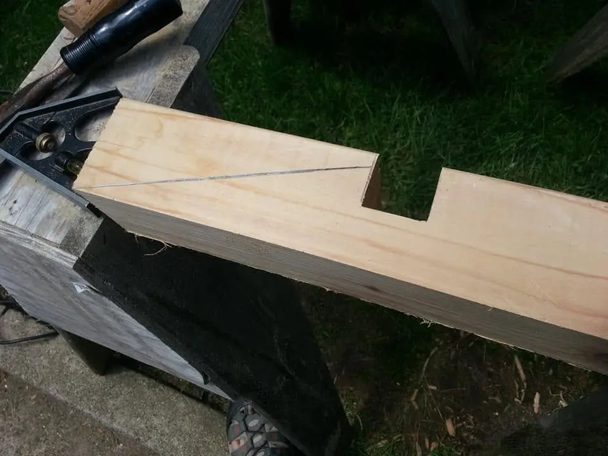
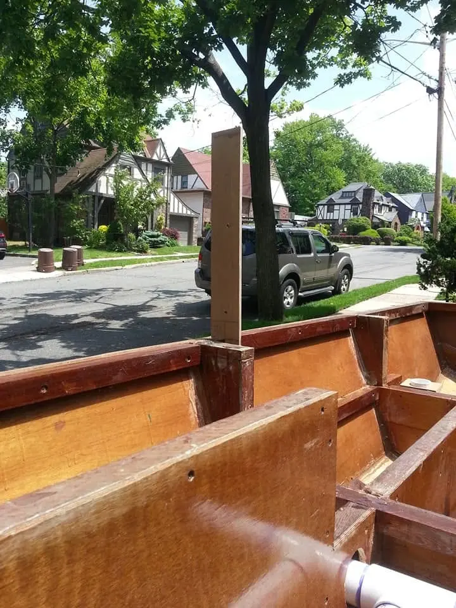
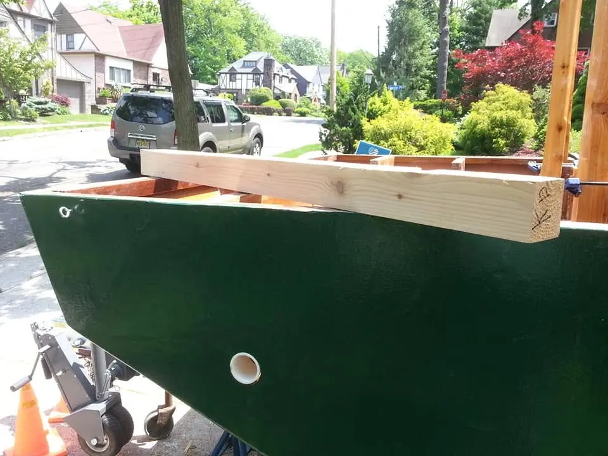
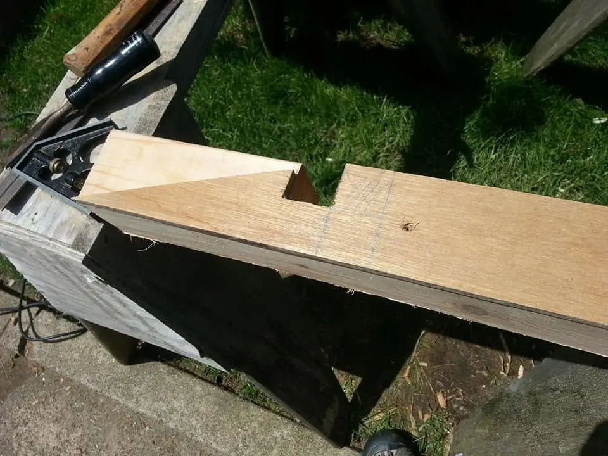
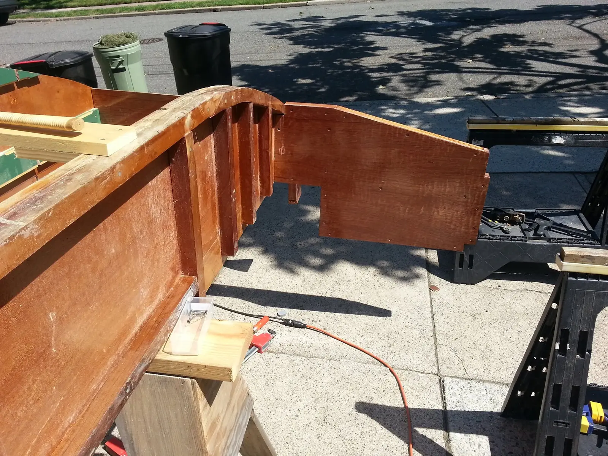
Houseboat update, Monday, May 20, 2019 -- One of my design modifications for Jersey Girl was to recess the central portion of the fore deck to provide comfortable outdoor seating space with a footwell, and a taller entry door into the cabin. That will require a railing, for safety. Today, I am starting to make two of the six posts I will need to wrap the railing around the deck and accommodate for convenient entry gates. These posts are going to require some creative saw work to make them fit around the frame of the hull and into the angle of the bow. I'll describe what I'm doing with each picture of the process..
The adventure so far in a nutshell.
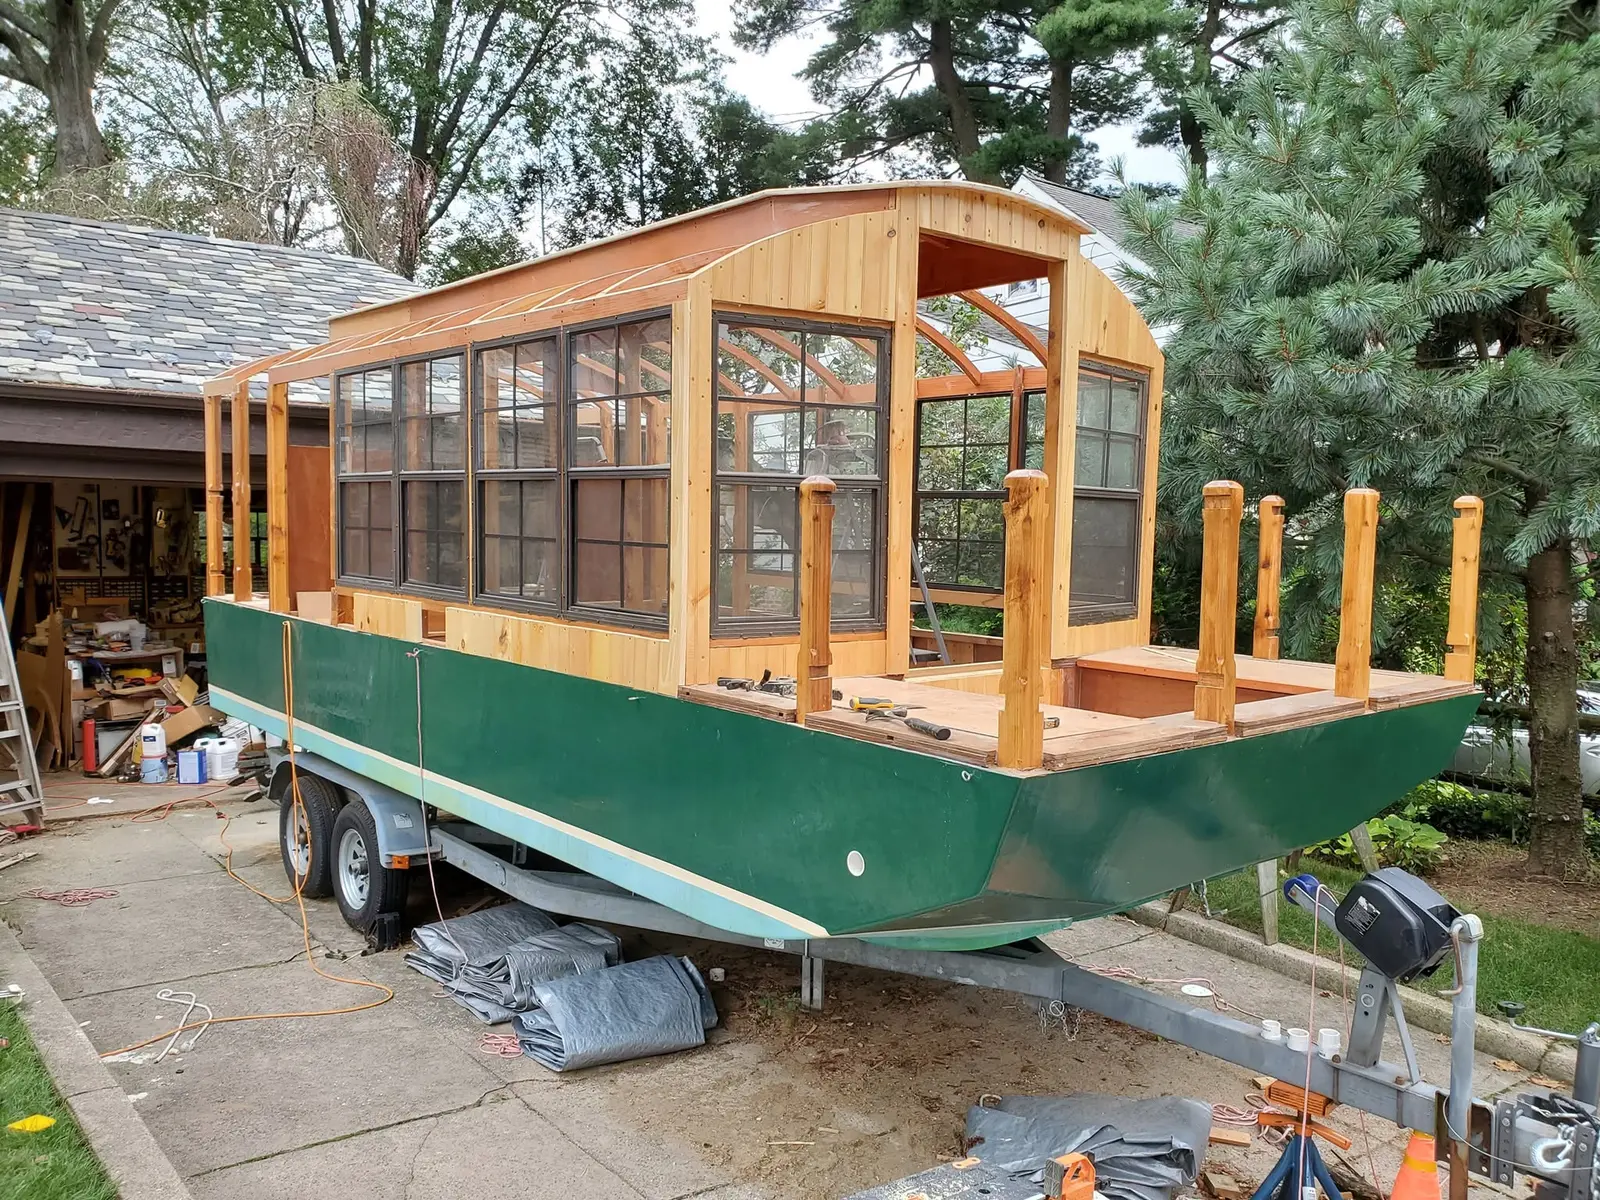
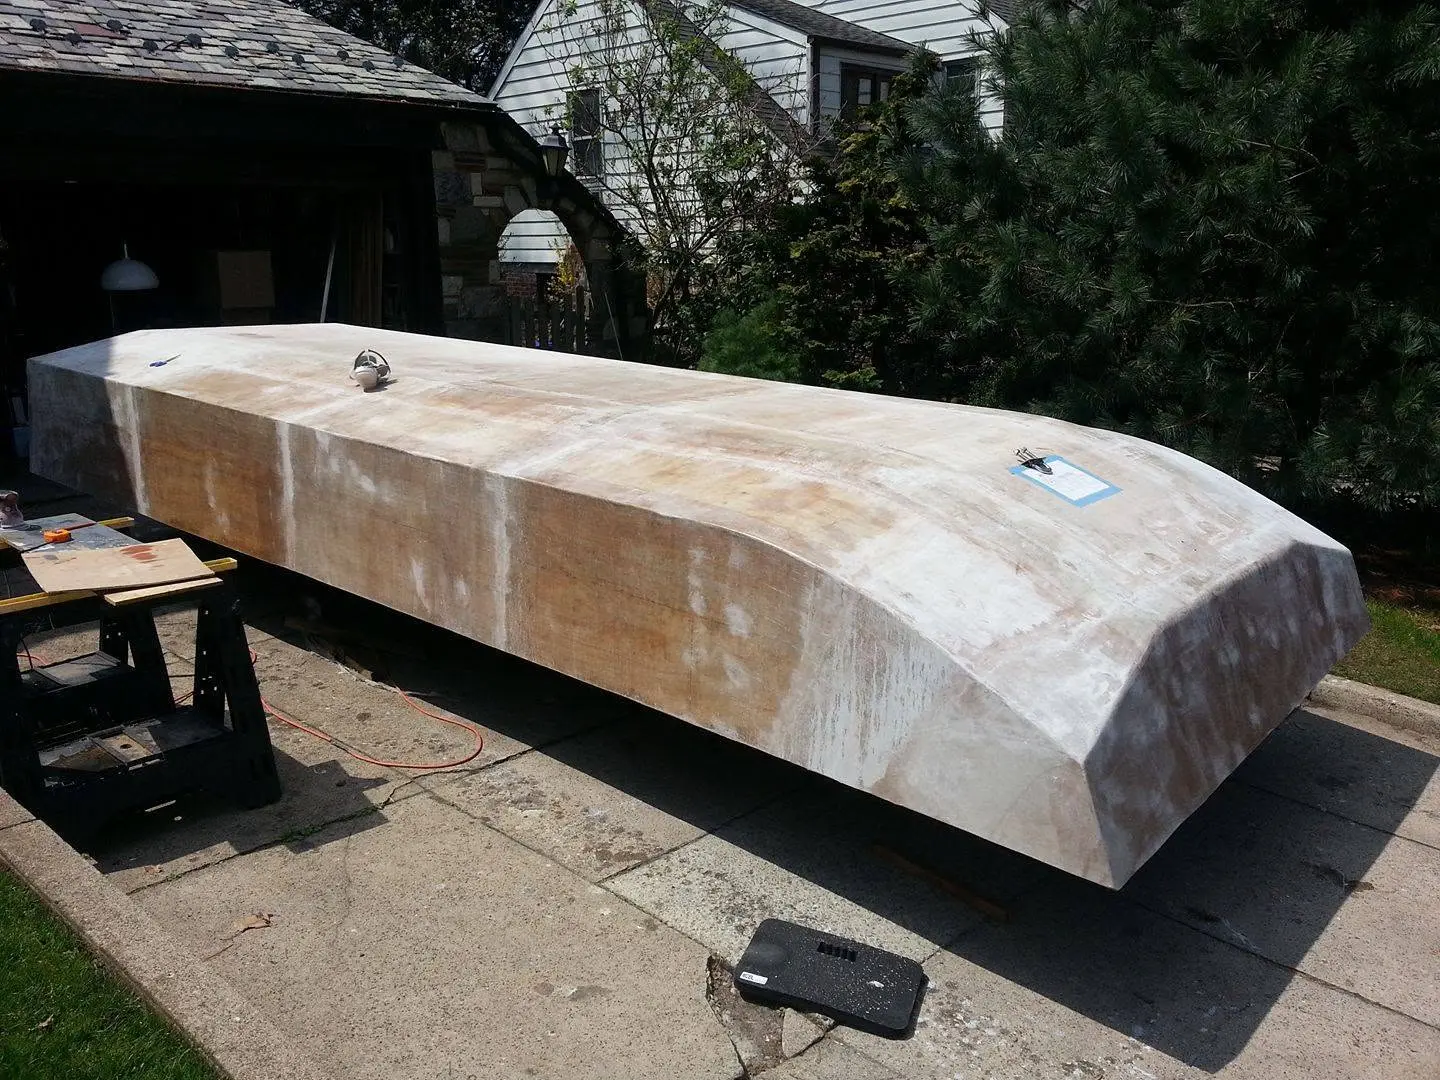
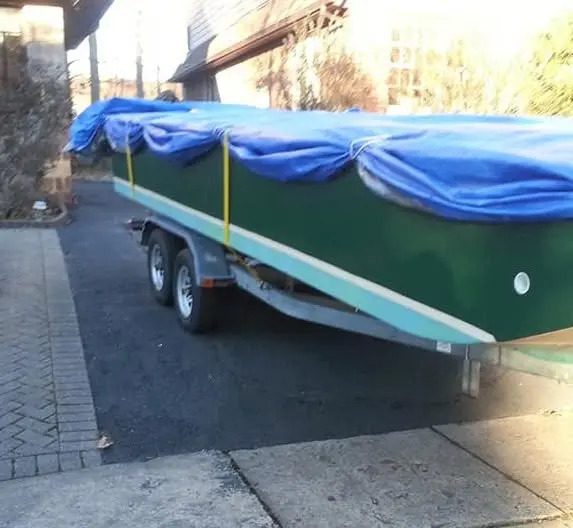
Houseboat update, Saturday, September 7, 2019 – The adventure so far in a nutshell. A friend who is building from the same design I am using for Jersey Girl asked how long we all had been building. I thought it would be worthwhile to share my answer more widely. First, however, major credit goes to the originator of the plans I am working from, even though I have made modifications: Roy Schreyer, at RoyDesignedThat.com. I started work on the long frames and bulkheads of what would become Jersey Girl on June 6, 2015, and then decided to extend the length to 20 feet, so backtracked a bit to saw the frames and add 3 feet in the middle. I ended construction for the year on August 15, 2015. I did no building at all in 2016, because I felt the need to clear space out of the garage by building a bike shed. I resumed construction on May 28, 2017, and by the time I packed her off to winter storage on November 29, 2017, she was a promising but ugly upside-down hull. I resumed work April 9, 2018, and by the time I sent her back to winter storage, she was a somewhat prettier right-side-up hull. On March 20 of this year, I resumed work again, and here she is today, September 7, 2019.