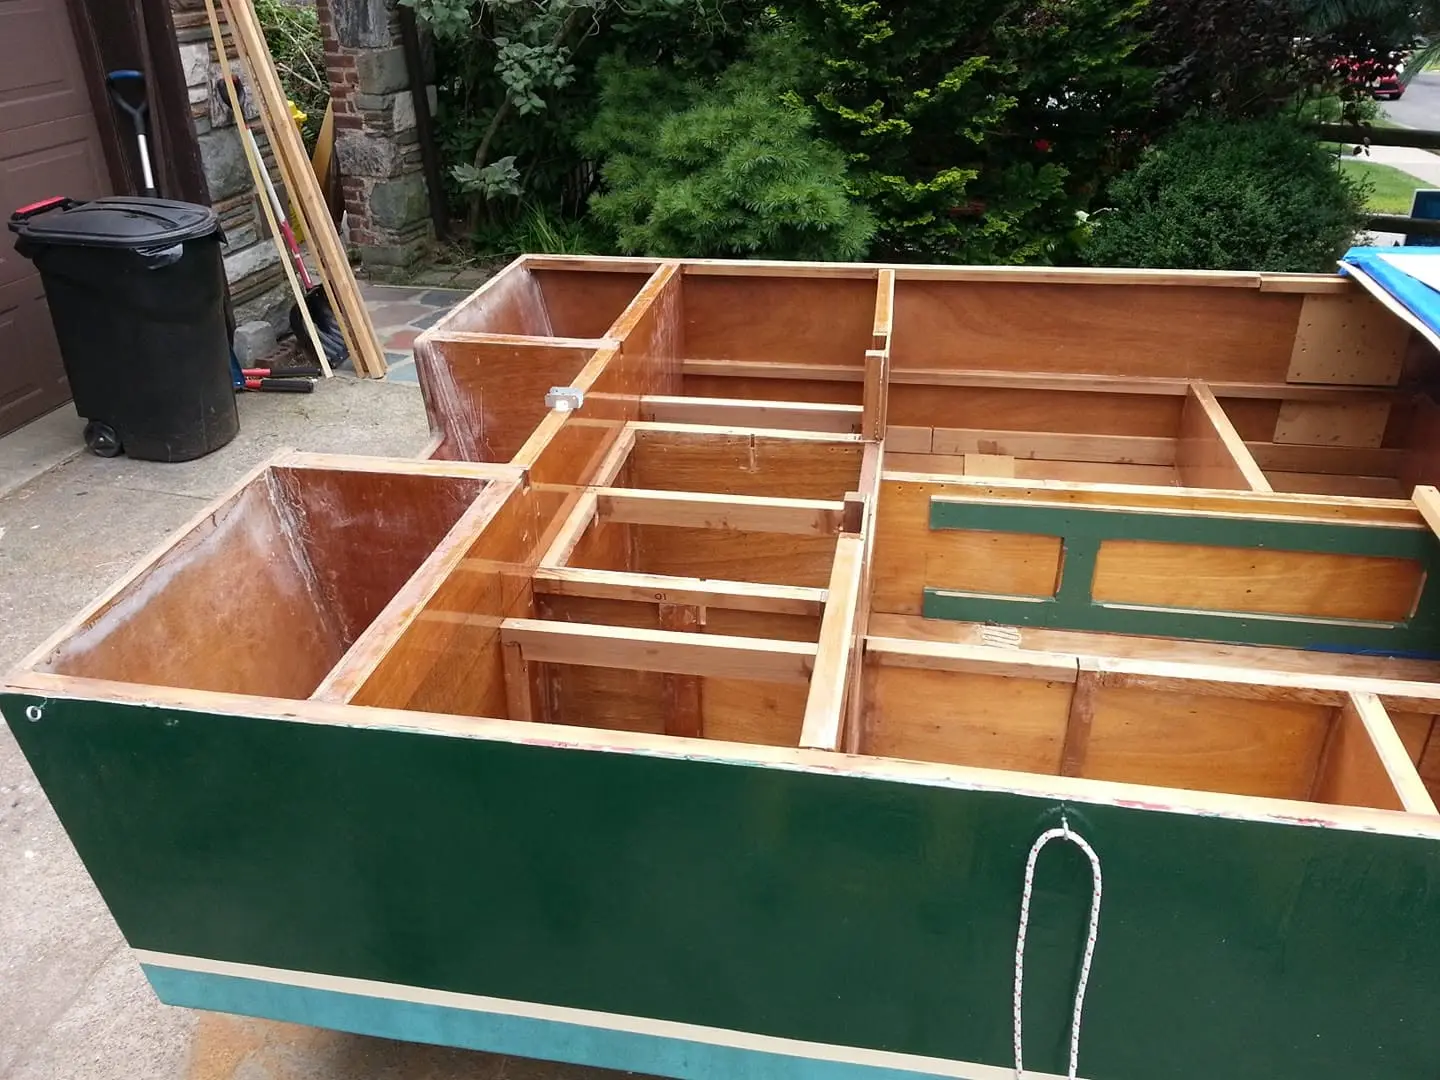
Jim Norman's 20 foot houseboat, built in his northern New Jersey driveway from 2015 to 2021. The design started from Roy Schreyer's Dianne's Rose, stretched three feet and reworked into his own. Okoume plywood hull over sawn frames and bulkheads, a cabin of cedar posts and laminated roof beams sheathed in pine beadboard, and a fiberglassed arched roof with gull wing panels over the aft deck. Launched on the Hackensack River in May 2021, she now cruises Lake Hopatcong, where she took the Ladies' Choice award at the 2024 antique and classic boat show.
Make a book
Feed
The whole log, 64 entries and every photo,
laid out as a book to print, bind and keep.
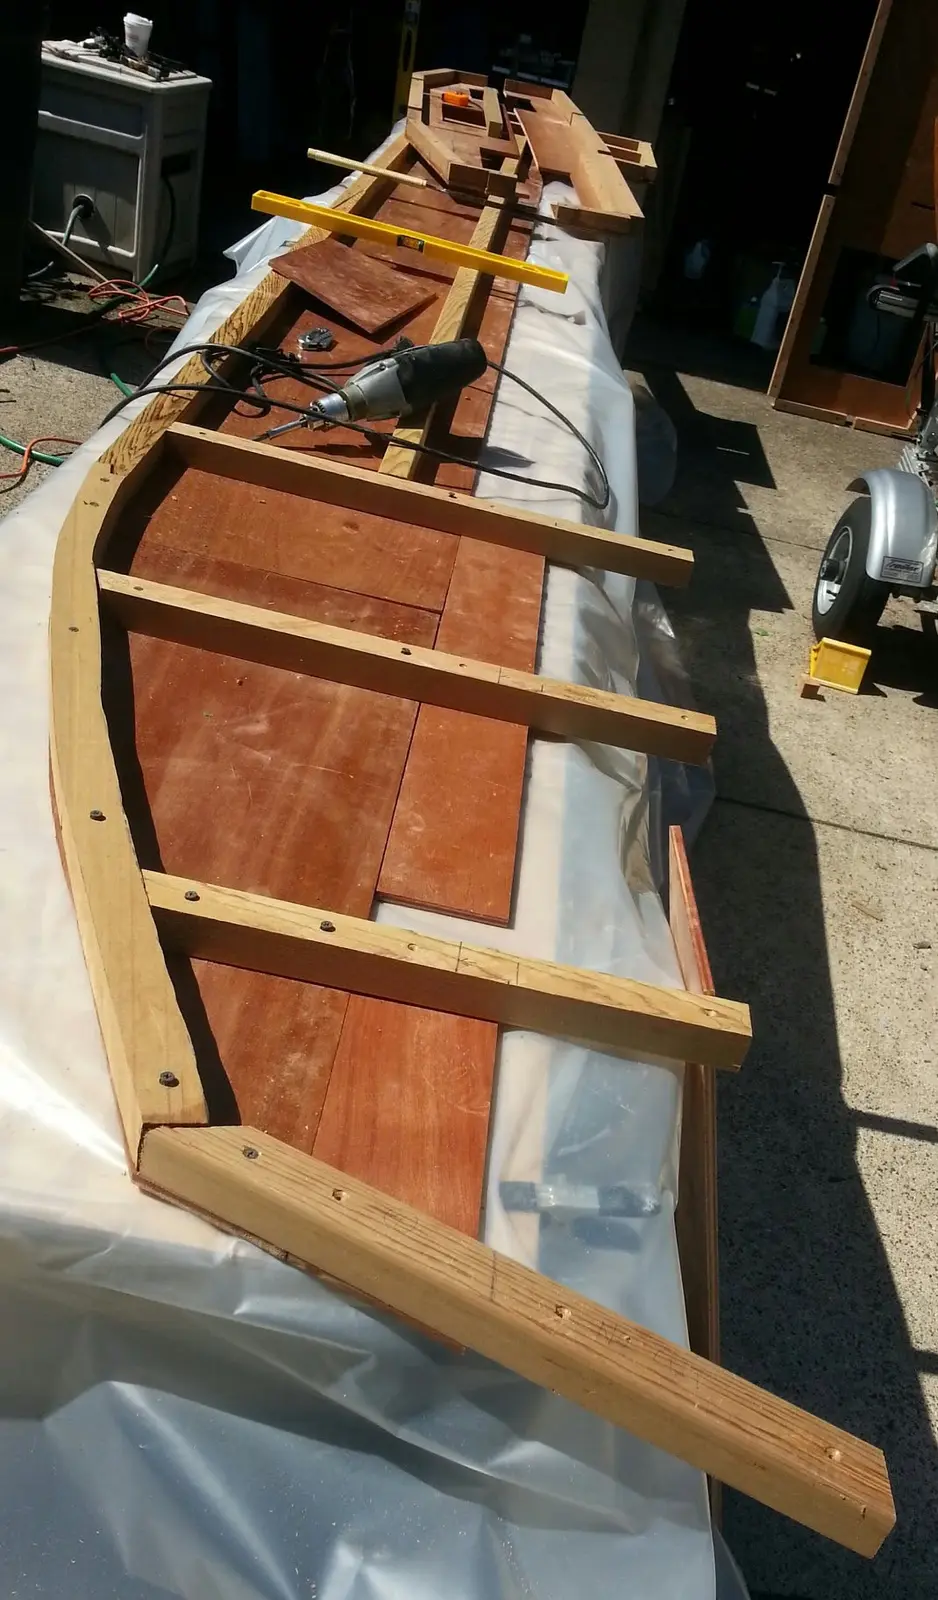
July 7, 2015. Off the drawing board and back to the sawdust. The first thing I have to do is cut the stern section off each of the longitudinal frames and splice 36 inches of new length into them. I've decided to put this spliced section in toward the aft part of the boat, between the outside portion of the rear deck area where the motor well will be and aft part of the enclosed cabin. By doing that, I can distribute the extra length between the aft deck and the head area, where I want to install an inside shower. Then, I have to cut away eight inches from the height of the deck supports forward. I'm actually quite nervous about making these fairly radical design changes, and I hope I'm not dooming this project by doing it. I've sent messages to Roy Schreyer, the woodworker who drew the plans (RoyDesignedThat.com), and he was quite encouraging. He told me that he's thinking of a second-generation houseboat with exactly the changes I'm proposing. It was he who recommended lowering the deck by no more than eight inches to allow for additional structural support to make up for the amount of girder effect that I will lose by cutting down the long frames in the area of the forward deck.It makes me feel well supported to know that Roy has my back on things like this and that he is available for consultation.
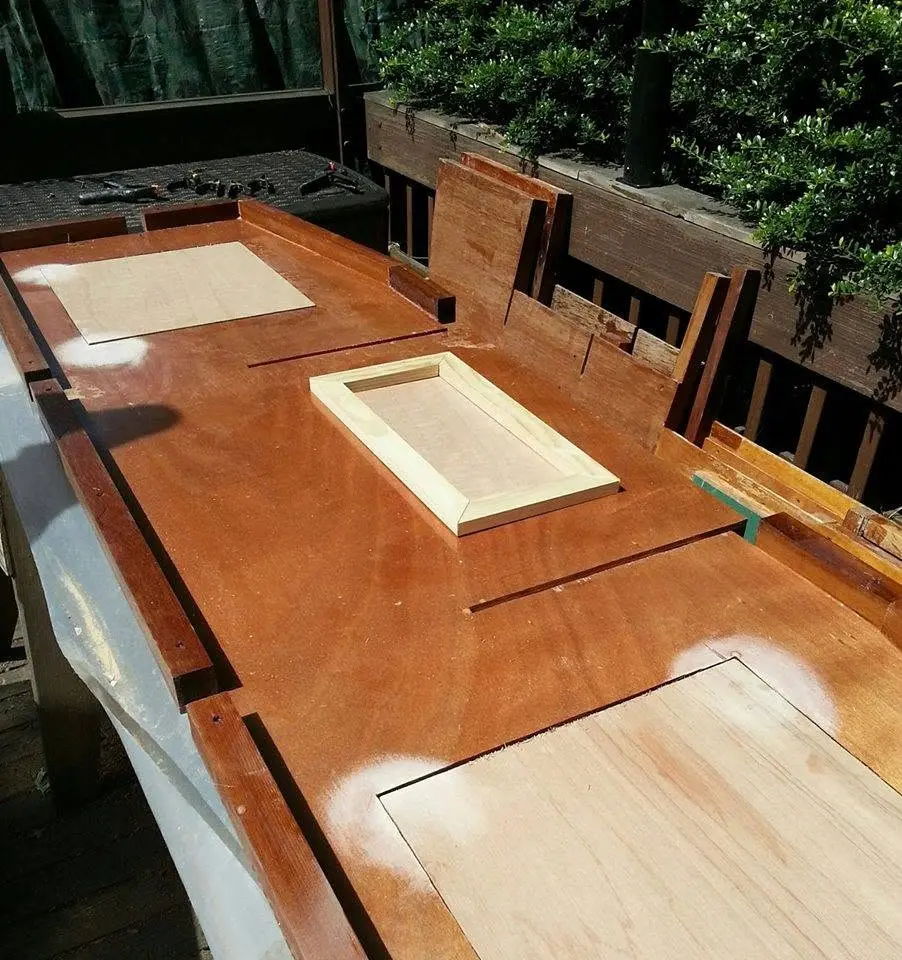
Here's the aft bulkhead, the structural wall that will separate the motor well from...
June 29, 2017. Here's the aft bulkhead, the structural wall that will separate the motor well from the rest of the aft outside deck area. The original design had below-deck access ports, which I cut in accordance with the plans. But I have since modified the design to lower the deck and lengthen the outside aft area by 18 inches, so the below deck ports will be quite difficult to get to if I have to for any reason. Instead, I will provide access to the motor well via hinged covers from the topside. So I am filling in the holes with patches cut to size, and covering the seams with a mitered frame to make the patches look like decorative panels. I think it will look like an elegant custom touch rather than the fix-up that it is. Gotta roll with the waves! By the way, in the background you can see the two longitudinal frames, stripped of their plastic cocoons, leaning up against the deck railing. All that time being snowed on and rained on didn't seem to cause much damage, I happy to report.
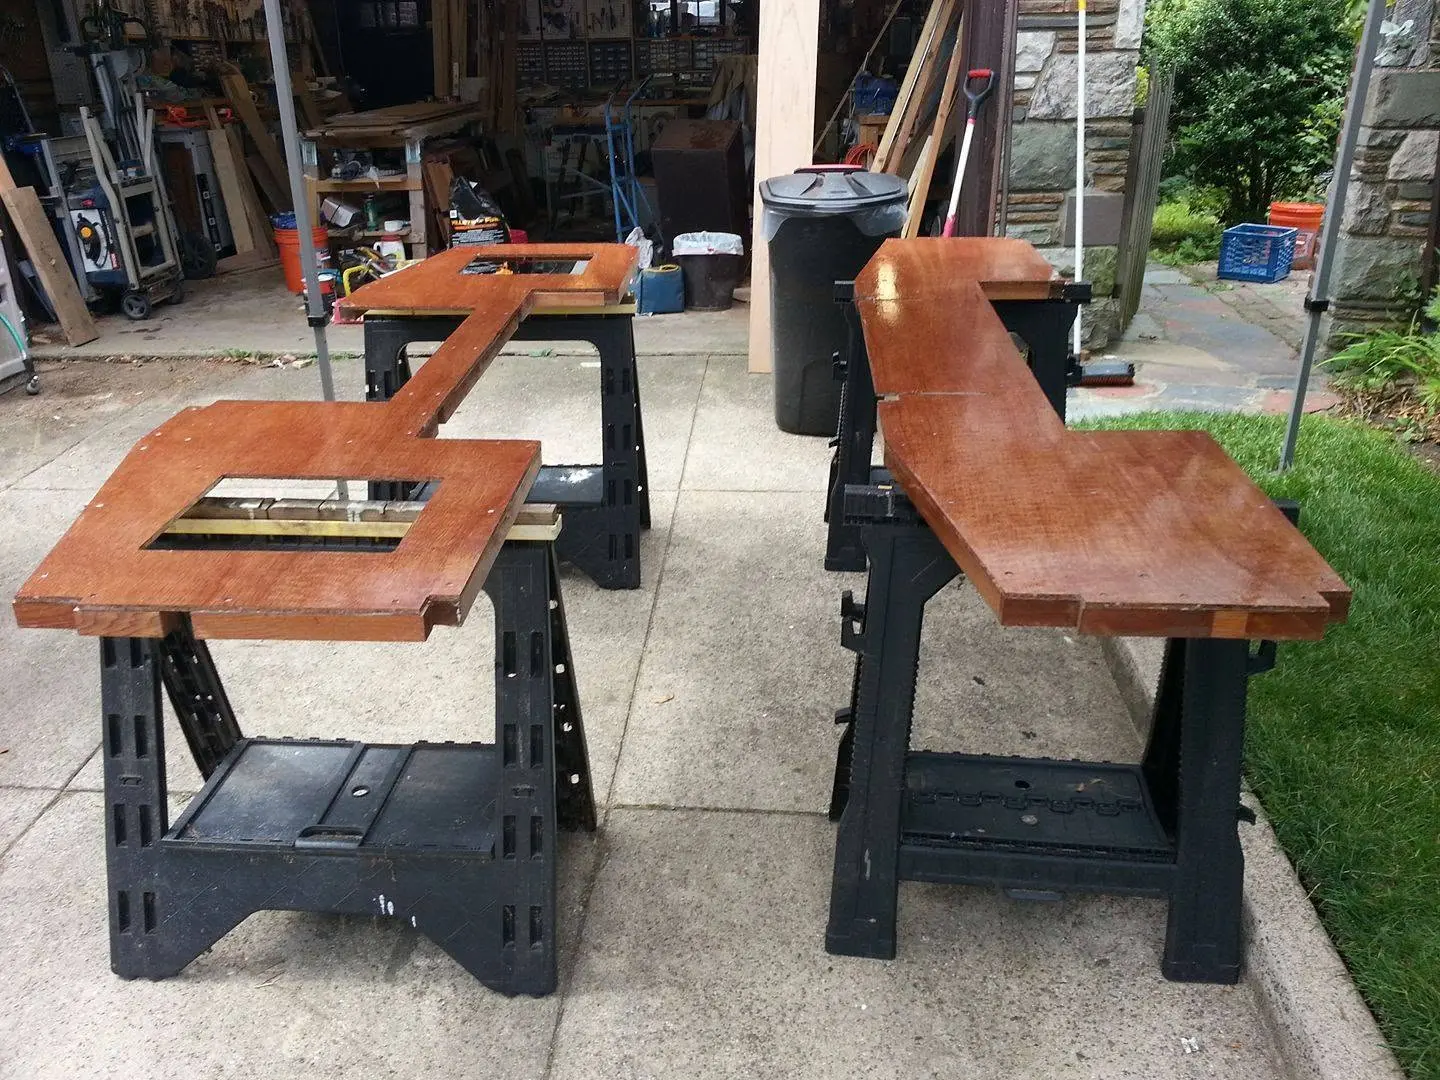
The last two of the six full-beam bulkheads, all sealed up with epoxy.
July 10, 2017. The last two of the six full-beam bulkheads, all sealed up with epoxy. No rain expected, but under shelter just the same. The one on the right will be closest to the bow; the one on the left will be the next one in, under the fore deck. The long, skinny cutouts are to accommodate the recessed deck; the others are for below-deck access and storage. I'm expecting a big delivery of more marine plywood tomorrow, then I will make the bow and stern outer panels before starting hull assembly. By the way, for those who shared my distress over the rain-pocked bulkheads a few days ago, not to worry -- I sanded them down and refinished them, and they came out great!
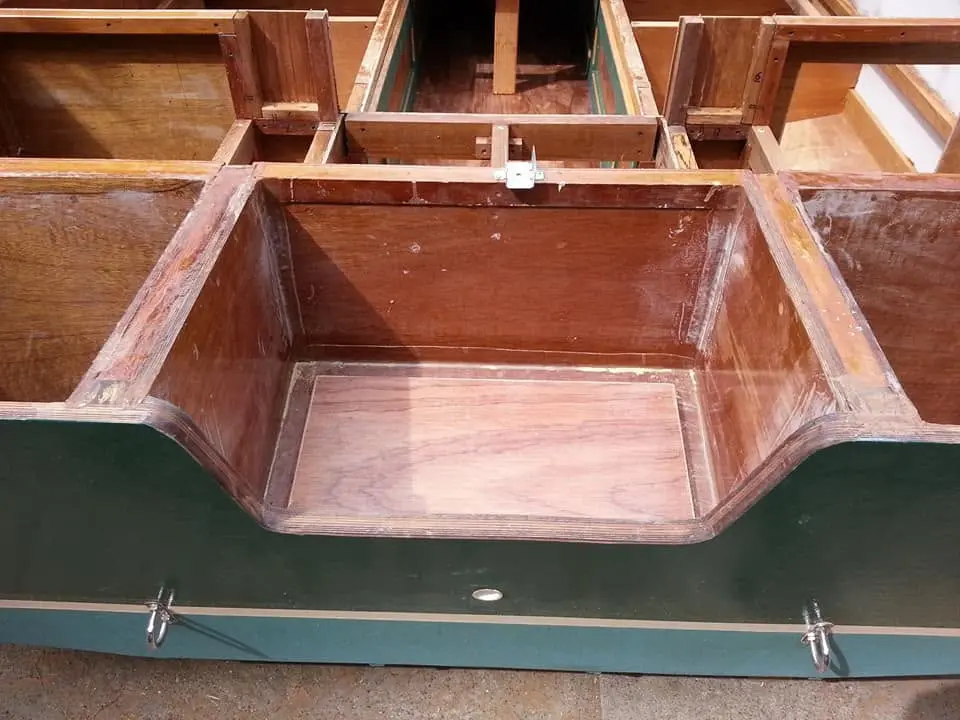
The motor well area is complete, with a raised and angled false bottom to allow rain...
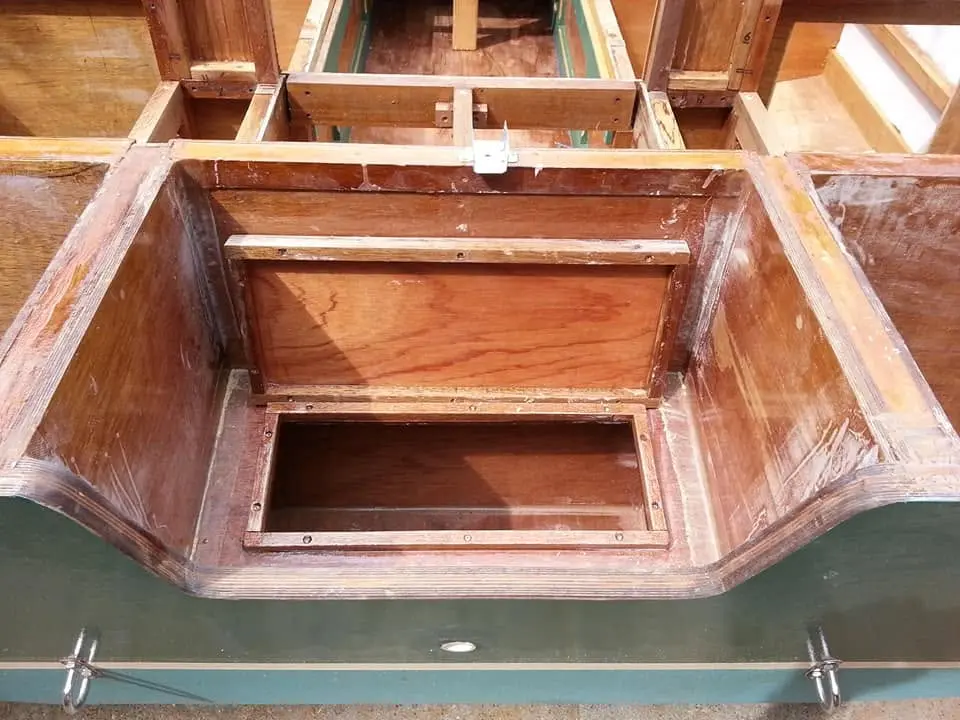
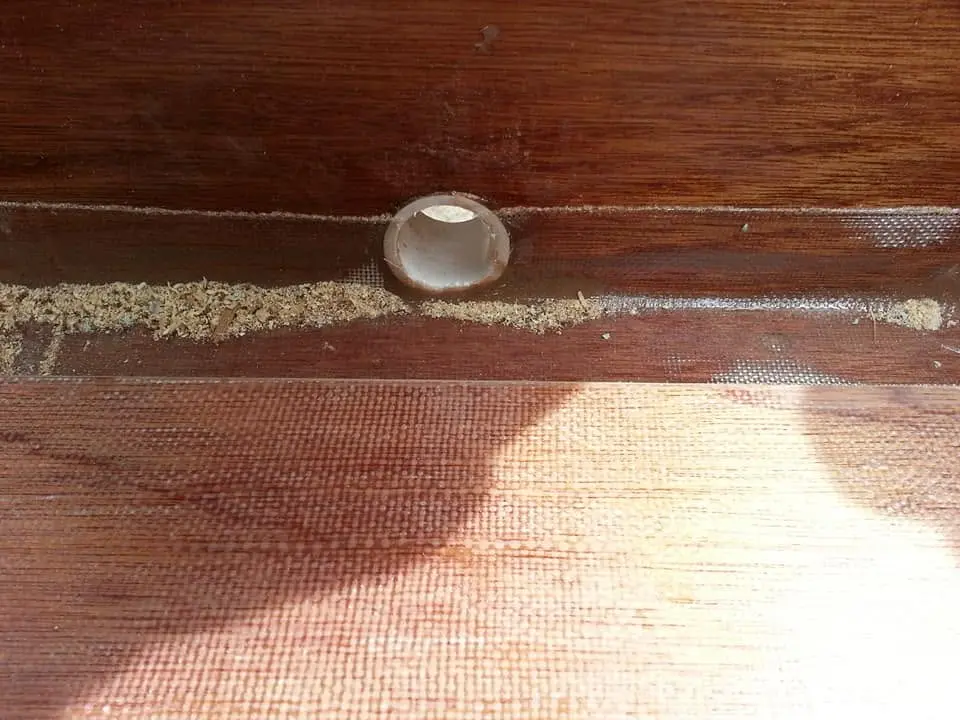
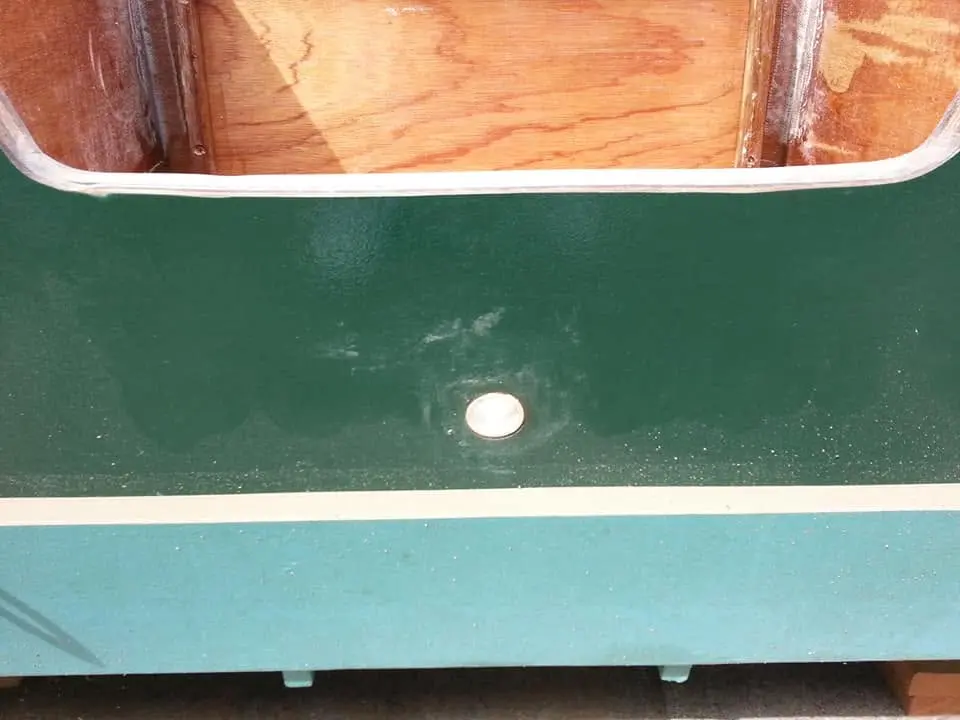
Houseboat update, Saturday, July 21, 2018 -- The motor well area is complete, with a raised and angled false bottom to allow rain water to drain through a scupper. The scupper, Jersey Girl's first thru-hull, is made from a short length of PVC pipe set in epoxy in the center of the transom. Because I did not want the true bottom to be unavailable for occasional inspection and maintenance, I cut a rectangular opening, surrounded it with wooden dam, and made a cover to fit over the opening. All the wooden parts are well sealed with epoxy, so any rain will be diverted away from the inspection opening and out through the scupper.
Houseboat update, Saturday, July 21, 2018 (Part 2) -- The framing for the aft deck is complete. When the deck is installed, it will be 47 inches wide by 27 inches long. The forward part of the aft deck will have a door to enter the cabin. The deck will be flanked by two seats, hinged for access to storage compartments below. One compartment will contain a tank for waste water and the other will be for fresh water. Drainage from the recessed deck will be a two-way system. The default will be passive, allowing rainwater to pass through a PVC pipe scupper into the motor well, then out the transom scupper. A secondary drain will divert waste water from a planned shower into a holding tank, so no contaminated water is discharged into public waterways.
Nobody else here is logging a Jersey Girl yet.
See the boat.