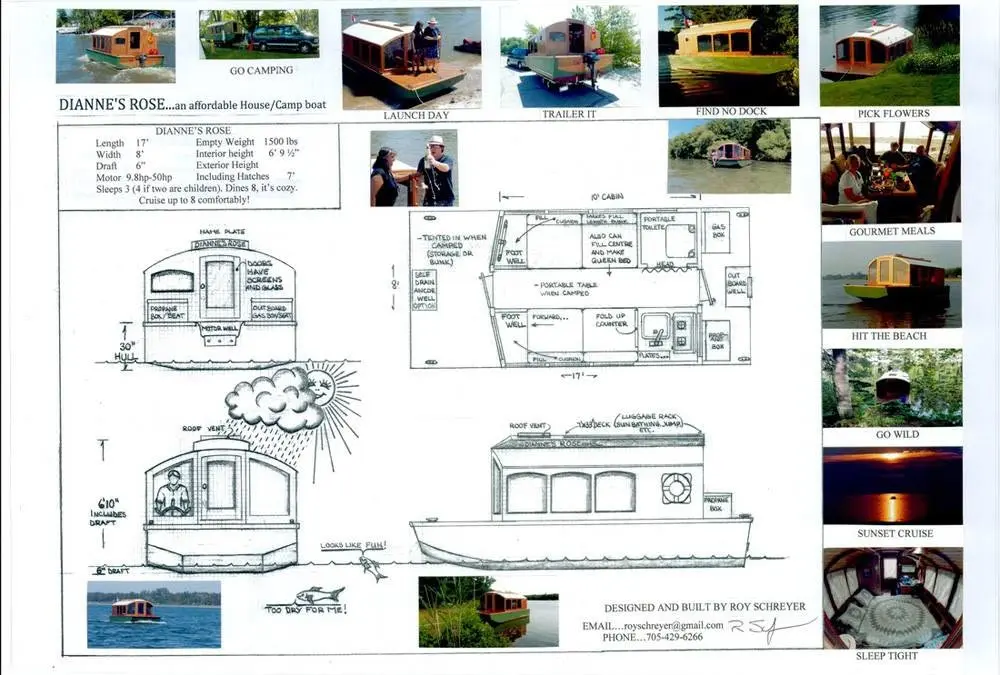
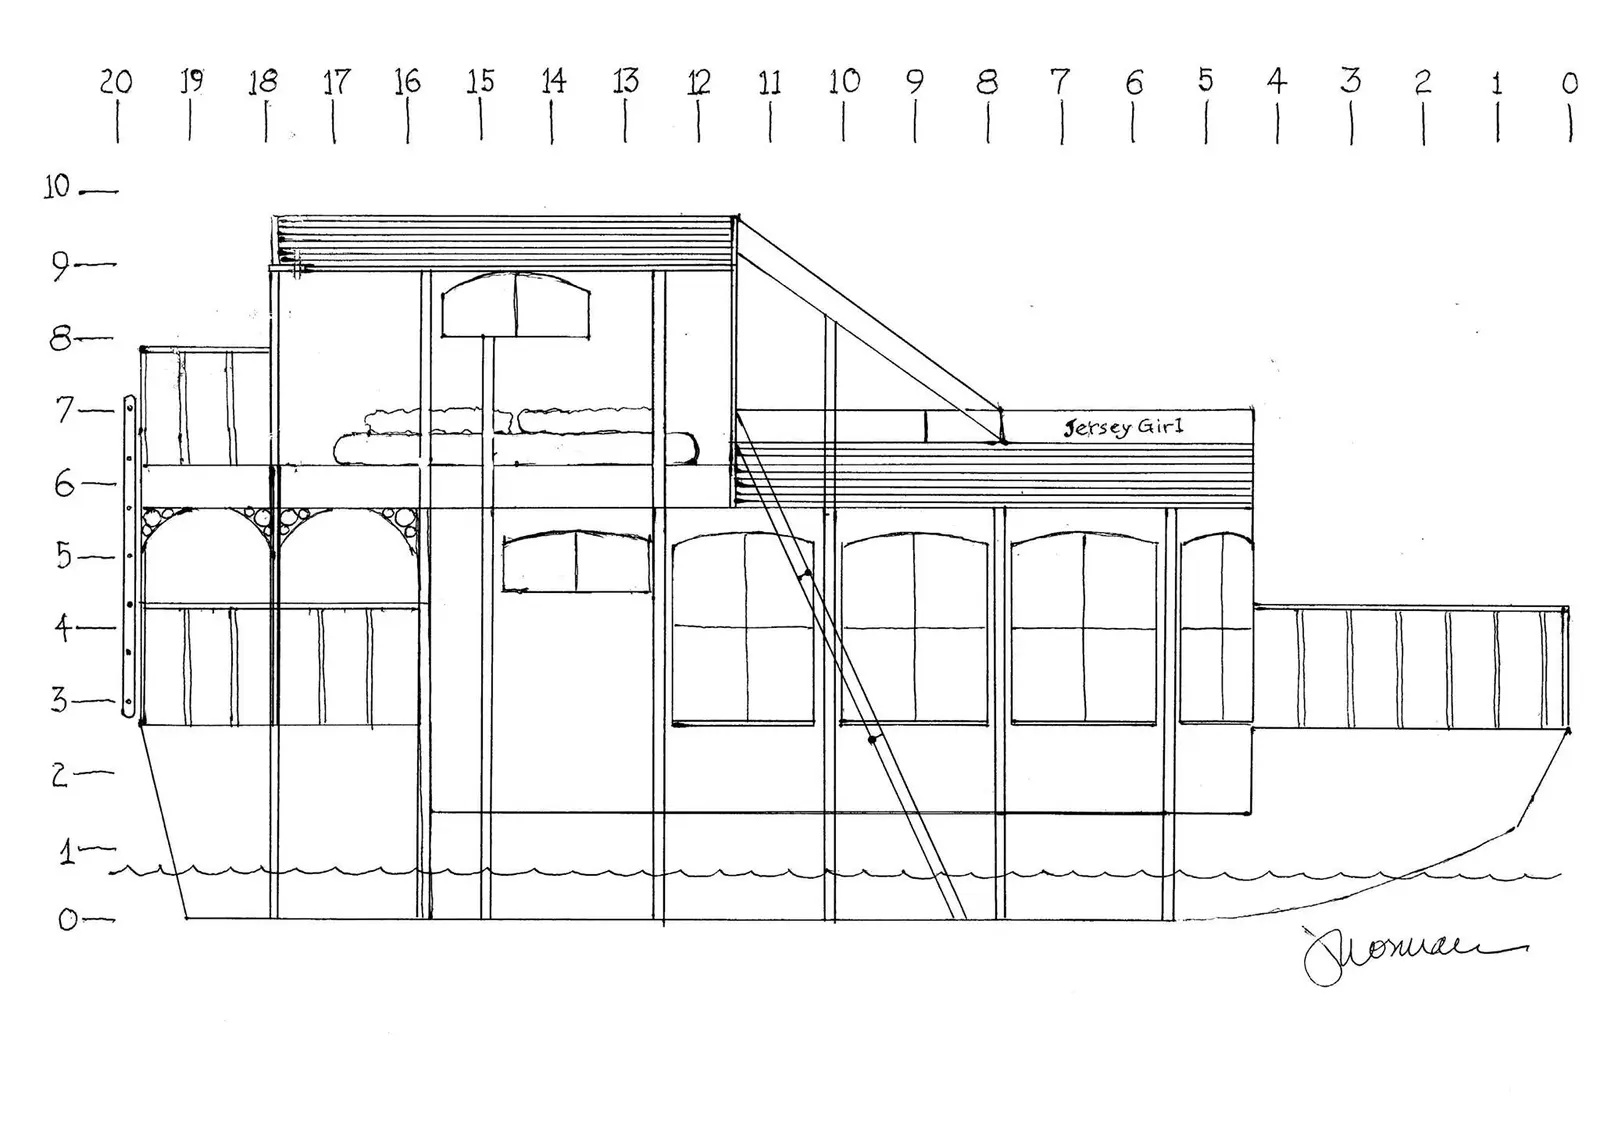
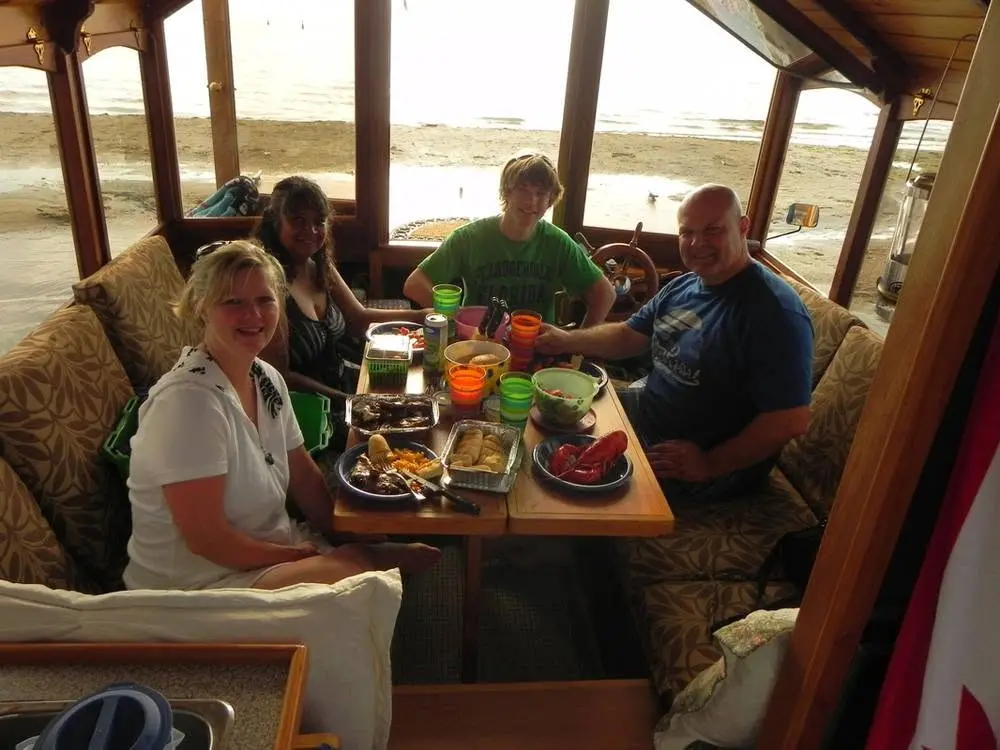
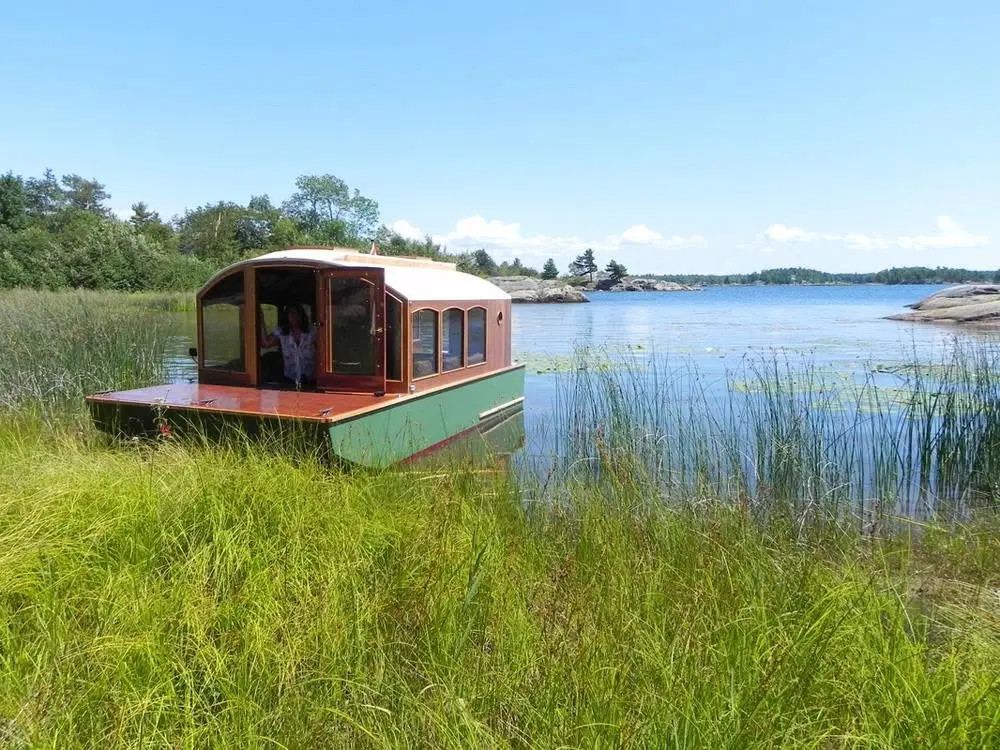
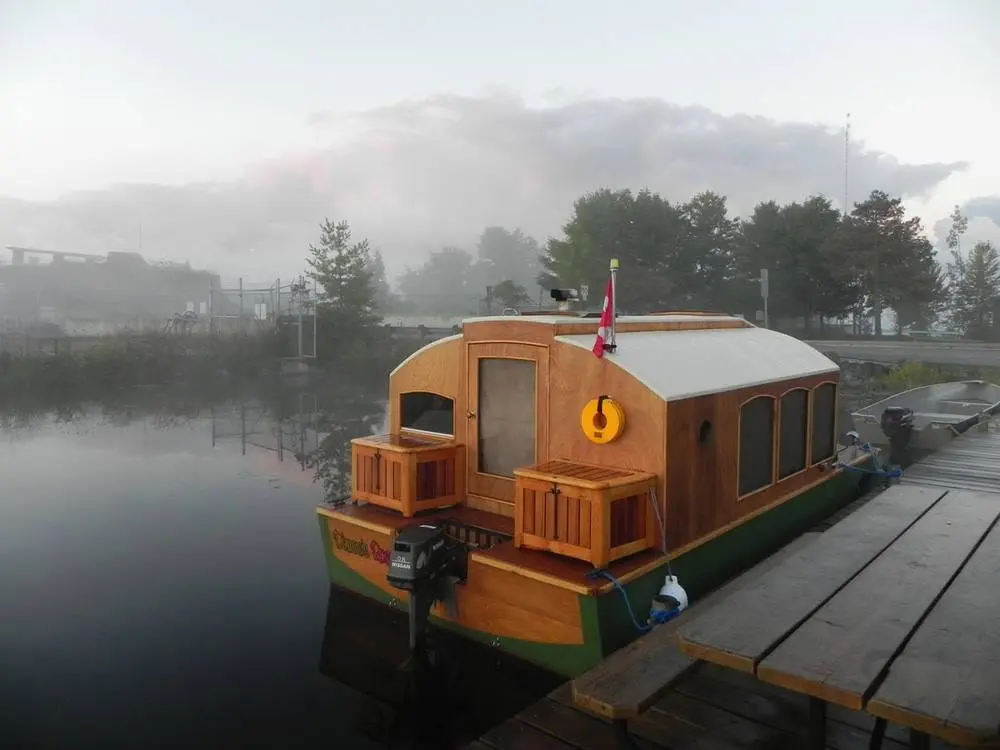
Jim Norman's 20 foot houseboat, built in his northern New Jersey driveway from 2015 to 2021. The design started from Roy Schreyer's Dianne's Rose, stretched three feet and reworked into his own. Okoume plywood hull over sawn frames and bulkheads, a cabin of cedar posts and laminated roof beams sheathed in pine beadboard, and a fiberglassed arched roof with gull wing panels over the aft deck. Launched on the Hackensack River in May 2021, she now cruises Lake Hopatcong, where she took the Ladies' Choice award at the 2024 antique and classic boat show.
Make a book
Feed
The whole log, 9 entries and every photo,
laid out as a book to print, bind and keep.
Intrigued by the "tiny house" phenomenon, I stumble across this plan for a tiny houseboat.
March 5, 2015. Intrigued by the "tiny house" phenomenon, I stumble across this plan for a tiny houseboat. It's 17 feet long overall, with a beam of just under eight feet (so it can be towed on a trailer anywhere) and a draft of just six inches. A few years earlier, I found it necessary to sell a beloved home in coastal Downeast Maine, and I've yearned for something to replace it ever since. Could this be the answer? Hmmm...
March 30, 2015. I'm still thinking about Dianne's Rose. I have not bought the plans yet, but the pull is getting stronger. I'm no stranger to boat construction, having built a family fleet of seven kayaks and a sailing dinghy so far, and they all turned out great. For instance, here's a shot of Noah, Taylor and Julio, my three grandsons, in the kayaks I built for them -- during a family vacation at Squam Lake in New Hampshire, in August of 2013.
This houseboat would be a project of far greater magnitude than anything I've ever done.
April 1, 2015. This houseboat would be a project of far greater magnitude than anything I've ever done. Each of those earlier boats took about three months of somewhat obsessive spare time. This would take years -- how many, I am not exactly sure. I keep going back to Roy Schreyer's web site to tease myself with some of the photos he has posted.
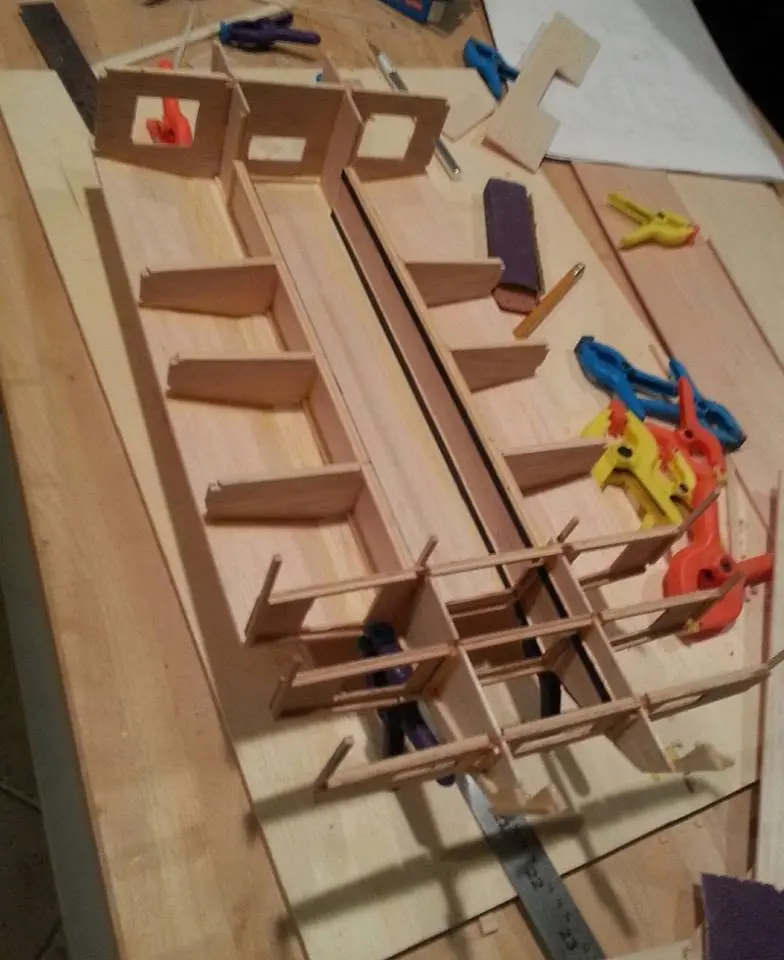
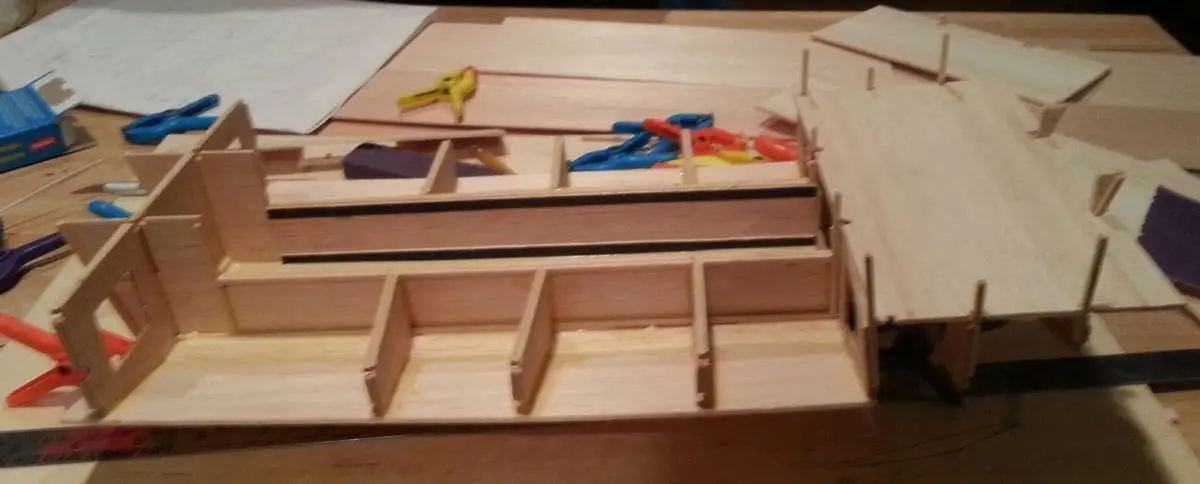
July 2, 2015. I start to think about tweaks to the design. What if I made the outboard motor well a little more commodious -- could I install a larger engine than the 9.8 hp unit recommended by the designer? And provide a little more stern outside deck space? and maybe a little more cabin space for room for a shower in the area reserved for the head? (Head is toilet in boat-speak.) So I called a temporary halt to building, drew a few ideas on paper and started making a scale model to test my ideas out. When I saw what was happening with the model, I resolved to commit to adding three feet to the length, turning a 17-foot boat into a 20-footer.
Continuing to think of modifications to make this still-unnamed houseboat more of a...
July 5, 2015. Continuing to think of modifications to make this still-unnamed houseboat more of a challenge to build (as if it's not already a handful), and more of a pleasure to use when it's done. As I work on the scale model, I notice that flat, 4 x 8-foot deck out front, in the bow. It looks like a perfect place to cover with a retractable fabric shelter to turn it into sleeping space for grandchildren. But what if they roll off into the water? Not good. A nice wooden railing and balusters might be a good idea. But does it really need to be that high up off the water? If it were lower down, it would provide easier access to the main cabin. Then, I think of keeping the sides where they are, but lowering a central aisle, for people to walk through and places for people to sit securely with their feet comfortably down in the central foot well. Looking at the structure that keeps this boat rigid, I conclude that the bottom of the foot well can't be all the way down at the bottom of the boat, because i'll need at least eight inches under the deck for structural timbers and plumbing for rain water drainage. That doesn't seem like it would provide terribly comfortable seating. So I start think now of elevating the side benches by eight inches, to provide a more standard 16-inch seating height. Of course, all this does away with the possibility of sleeping space for those grandchildren (who may be married and have children and grandchildren of their own by the time I get around to actually finishing this thing). Well, what if I elevated the side seating by installing eight-inch-high boxes, hinged along the inside edges so they could be flopped over into the foot well and fill the entire space with a temporary perfectly flat deck that would look just like the designer's original plan. That, together with a railing, would make for an elegant solution. Enough navel gazing, time to get back to work!
Nobody else here is logging a Jersey Girl yet.
See the boat.